Quantity surveying insights & guides
Practical guides, tutorials and real-world insights for quantity surveyors and construction professionals.
How to Quantify Hangers for Gypsum False Ceilings: A Complete Guide for Quantity Surveyors

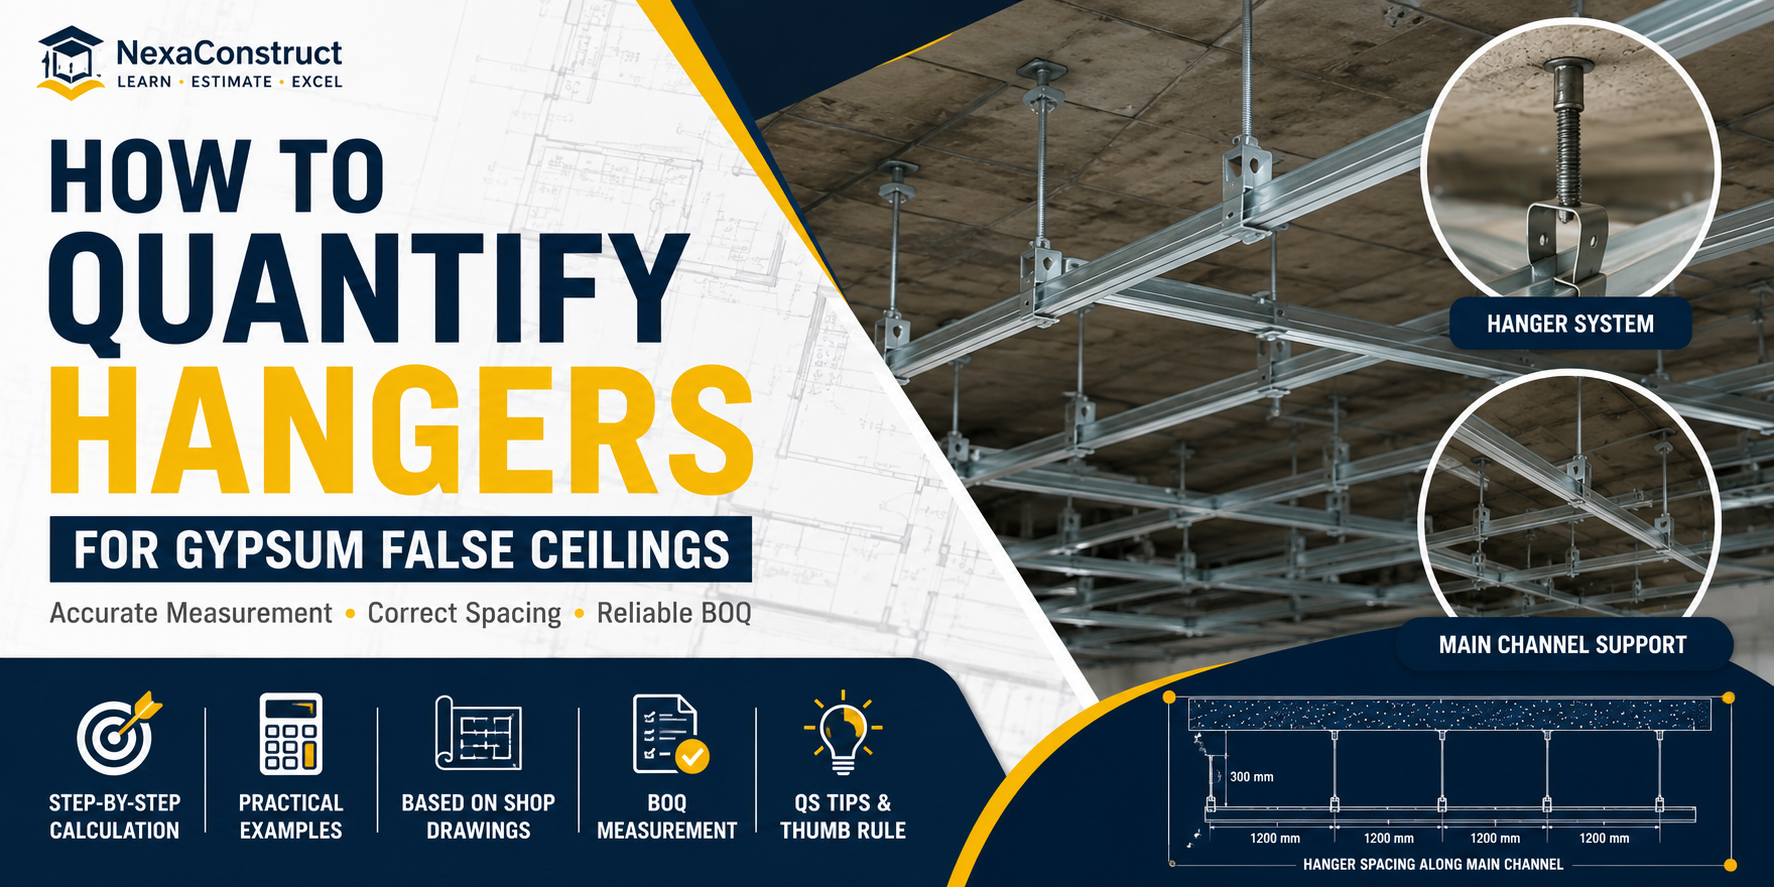
Accurately estimating the quantity of hangers is a critical part of preparing a Bill of Quantities (BOQ) for gypsum suspended ceilings. Although hangers are relatively small components, they are responsible for transferring the entire load of the ceiling framework to the structural slab. An incorrect hanger quantity can lead to material shortages, increased costs, installation delays, and even safety concerns.
One of the most common mistakes made by beginner quantity surveyors is estimating hangers directly from the ceiling area. In reality, hanger quantities are determined by the Main Channel layout, not by the floor area alone.
In this article, you will learn the professional approach to calculating hanger quantities, understand the relationship between hangers and Main Channels, and discover a practical thumb rule for preliminary estimation.
What Is a Ceiling Hanger?
A ceiling hanger is a suspension component used to support the Main Channel from the structural slab. It consists of several components depending on the ceiling system, including:
- Hanger Rod
- Ceiling Anchor
- Suspension Clip or Clevis
- Nuts and Washers
- Other manufacturer-specific accessories
Together, these components ensure that the suspended ceiling framework remains stable and capable of carrying the design load.
Why Are Hangers Important?
Every suspended gypsum ceiling depends on a properly designed suspension system.
The hanger system performs several important functions:
- Supports the Main Channels.
- Transfers ceiling loads to the structural slab.
- Prevents excessive deflection.
- Maintains the ceiling level.
- Provides long-term structural stability.
Without correctly spaced hangers, even a well-installed ceiling framework can fail.
The Biggest Mistake Beginners Make
Many new estimators assume that hanger quantities can be calculated directly from the ceiling area.
For example:
Ceiling Area = 100 m²
Estimated Hangers = 100 Nos.
This approach is incorrect.
Hangers are not determined by area.
They are determined by:
- Main Channel layout
- Main Channel spacing
- Hanger spacing
- Ceiling configuration
- Additional structural requirements
Professional quantity surveyors always calculate the Main Channel quantity first and then determine the hanger quantity.
The Professional Calculation Sequence
The correct workflow is:
Ceiling Area
↓
Main Channel Quantity
↓
Hanger Quantity
↓
Cross Channel Quantity
↓
Gypsum Board Quantity
This sequence ensures that every component is calculated logically and accurately.
Step-by-Step Hanger Quantity Calculation
Step 1 – Calculate the Main Channels
Before calculating hangers, complete the Main Channel take-off using your reflected ceiling plan.
This provides:
- Number of Main Channels
- Length of each Main Channel
These values form the basis of the hanger calculation.
Step 2 – Identify the Hanger Spacing
Refer to:
- Approved shop drawings
- Manufacturer's installation manual
- Project specifications
Many suspended ceiling systems specify hanger spacing at regular centres along each Main Channel. Always use the approved project details rather than assumptions.
Step 3 – Calculate Hangers per Main Channel
Determine how many hangers are required for one Main Channel based on its length and the specified hanger spacing.
Once calculated, multiply this value by the total number of Main Channels.
Step 4 – Include Additional Hangers
Standard calculations often need adjustment.
Additional hangers may be required around:
- Bulkheads
- Ceiling drops
- Access panels
- Air-conditioning diffusers
- Heavy light fittings
- Large service openings
- Mechanical equipment
Always review the shop drawings carefully before finalising your quantity.
Practical Example
Suppose a living room ceiling has:
- Number of Main Channels = 8
- Hangers required per Main Channel = 6
Total Hangers:
8 × 6 = 48 Nos.
The final BOQ should also include any additional hangers required for special ceiling features.
How Are Hangers Measured?
Unlike Main Channels or Perimeter Angles, hangers are not measured in metres.
They are measured in:
Numbers (Nos.)
Depending on the project specification, the BOQ may include:
- Hanger Rod
- Ceiling Anchor
- Suspension Clip
- Nuts
- Washers
Some projects measure these items separately, while others include them as a complete suspension assembly.
Developing a Thumb Rule
During conceptual estimating or tender pricing, detailed drawings may not be available.
In such cases, quantity surveyors often develop thumb rules using completed projects.
For example:
Ceiling Area = 17.36 m²
Calculated Hangers = 16 Nos.
Thumb Rule:
16 ÷ 17.36 = 0.92 Hangers/m²
This means that approximately 0.92 hangers are required per square metre for a similar ceiling system.
However, this factor should only be used for preliminary estimating.
It should never replace a detailed quantity take-off for procurement.
Common Mistakes to Avoid
Avoid the following errors when estimating hanger quantities:
- Estimating hangers directly from ceiling area.
- Ignoring the Main Channel layout.
- Using incorrect hanger spacing.
- Forgetting additional hangers around bulkheads and openings.
- Ignoring manufacturer installation requirements.
- Omitting hanger accessories from the BOQ.
Professional Quantity Surveyor Tip
Always remember this simple rule:
First calculate the Main Channels. Then calculate the Hangers. Never calculate hangers independently of the ceiling framework.
This approach improves accuracy, reduces material waste, and produces a more reliable Bill of Quantities.
Conclusion
Hangers may appear to be small components, but they play a vital role in the structural performance of suspended gypsum ceilings.
Professional quantity surveyors calculate hanger quantities by first determining the Main Channel layout and then applying the approved hanger spacing from the shop drawings or manufacturer's installation guide.
By following a logical calculation process rather than relying on assumptions, you can prepare more accurate BOQs, reduce procurement errors, and improve overall project cost control.
Whether you're estimating a residential ceiling or a large commercial fit-out, mastering hanger quantity calculation is an essential skill for every quantity surveyor.
Key Takeaways
- Hangers support the Main Channels, not the gypsum boards directly.
- Always calculate Main Channels before calculating hangers.
- Hangers are measured in Numbers (Nos.).
- Include additional hangers for bulkheads, ceiling drops, and service openings.
- Use thumb rules only for preliminary estimates, not for procurement.
- Always verify quantities using shop drawings and manufacturer specifications


Leave a comment